Elevated living in Highgate.
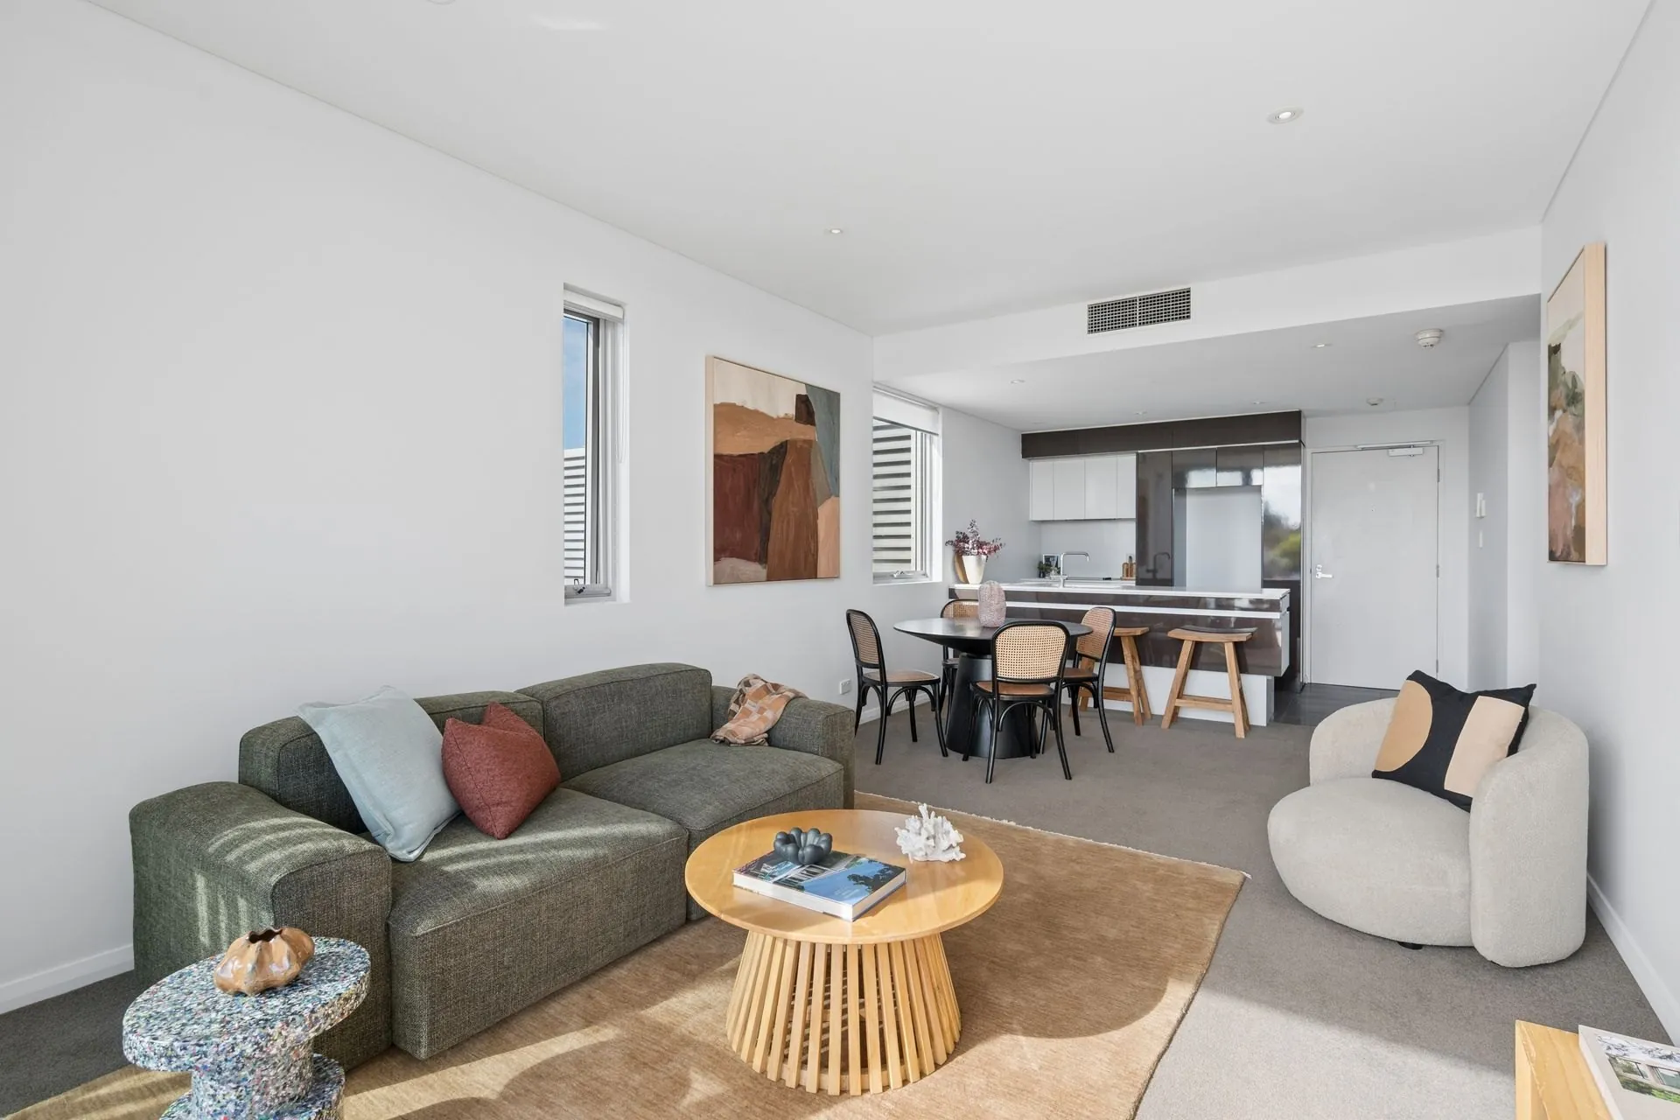
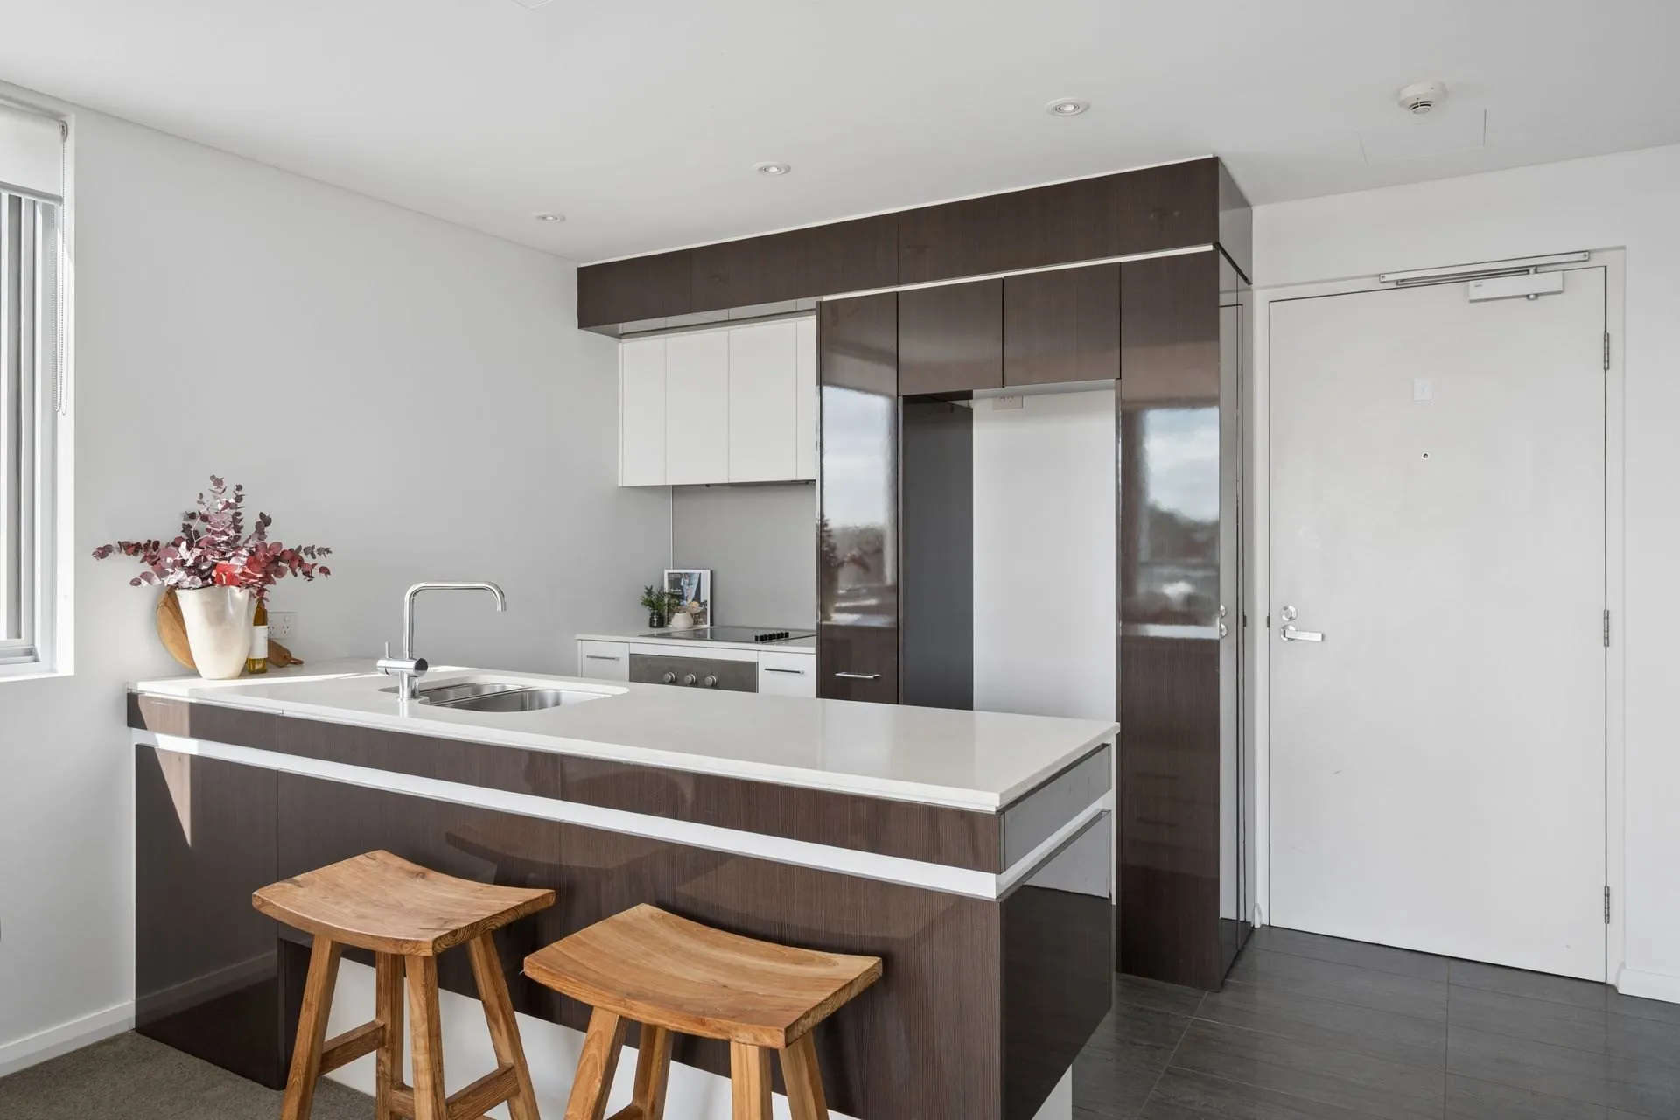
At the centre, the contemporary kitchen combines stone benchtops with modern cabinetry, a glass splashback, dual sink, dishwasher, under-bench oven and electric cooktop. A breakfast bar provides an easy place for casual meals while keeping the kitchen connected to the living and dining areas.
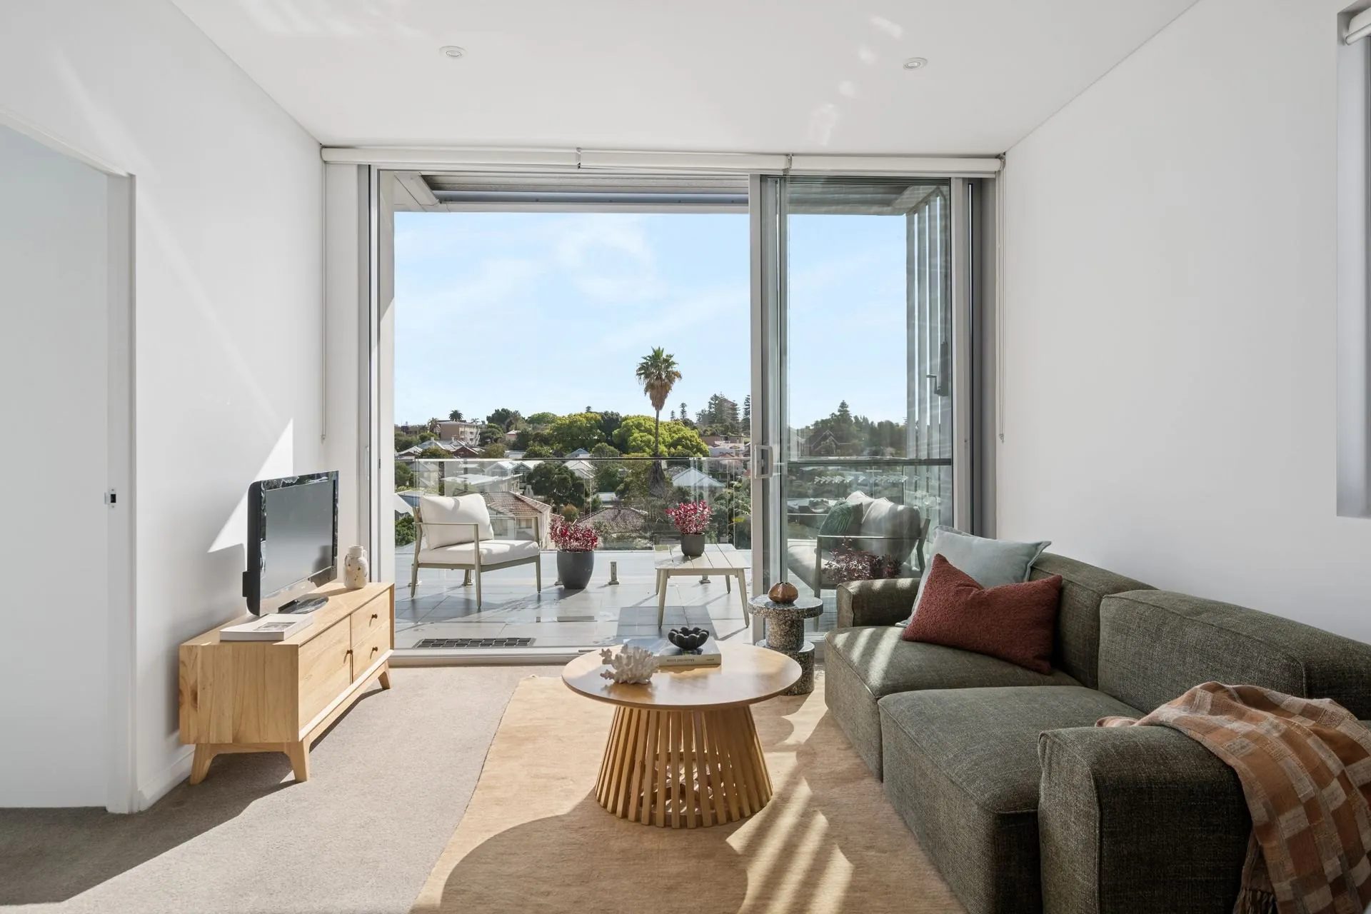
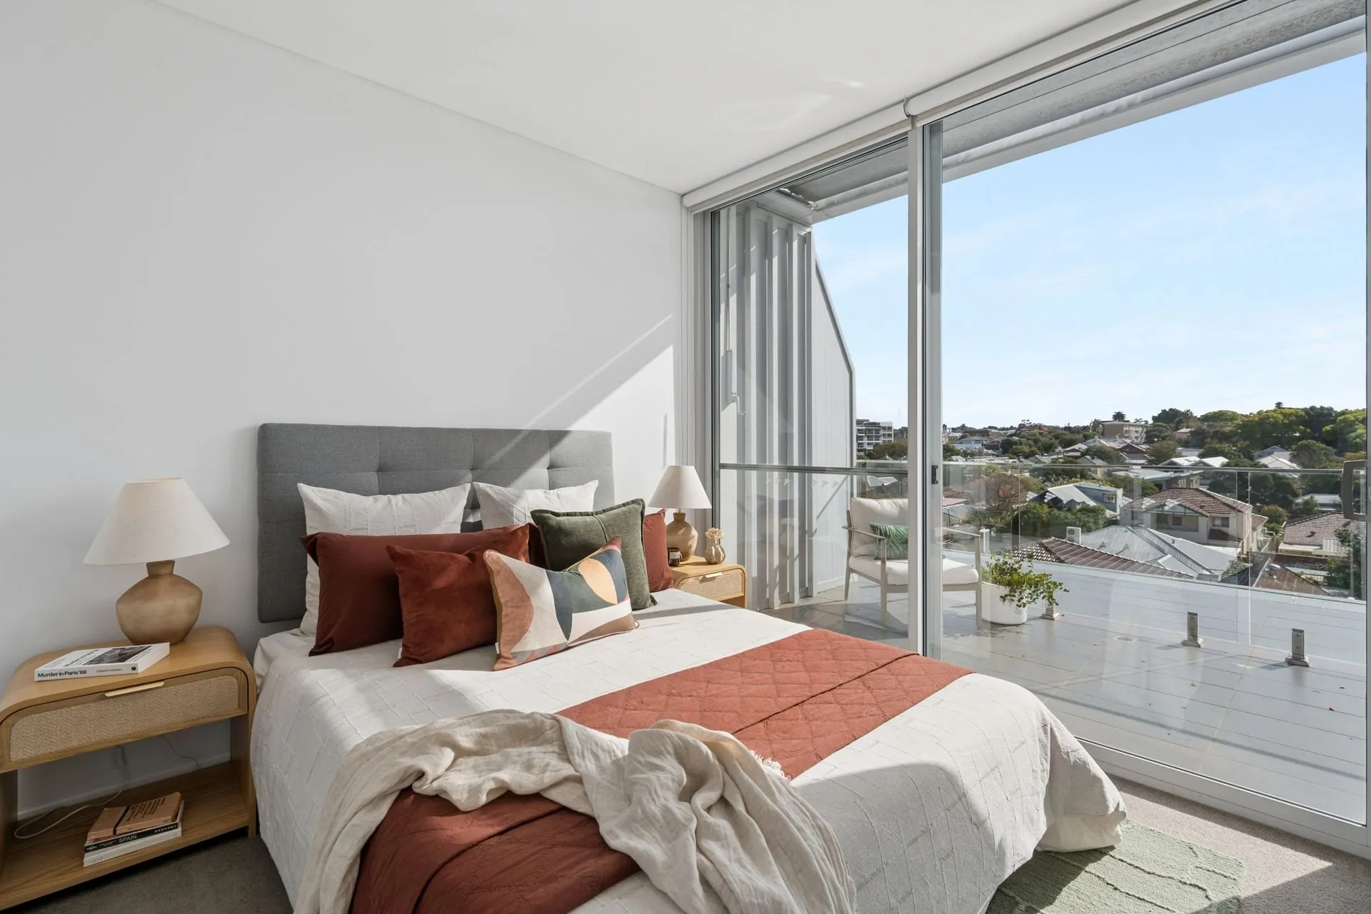
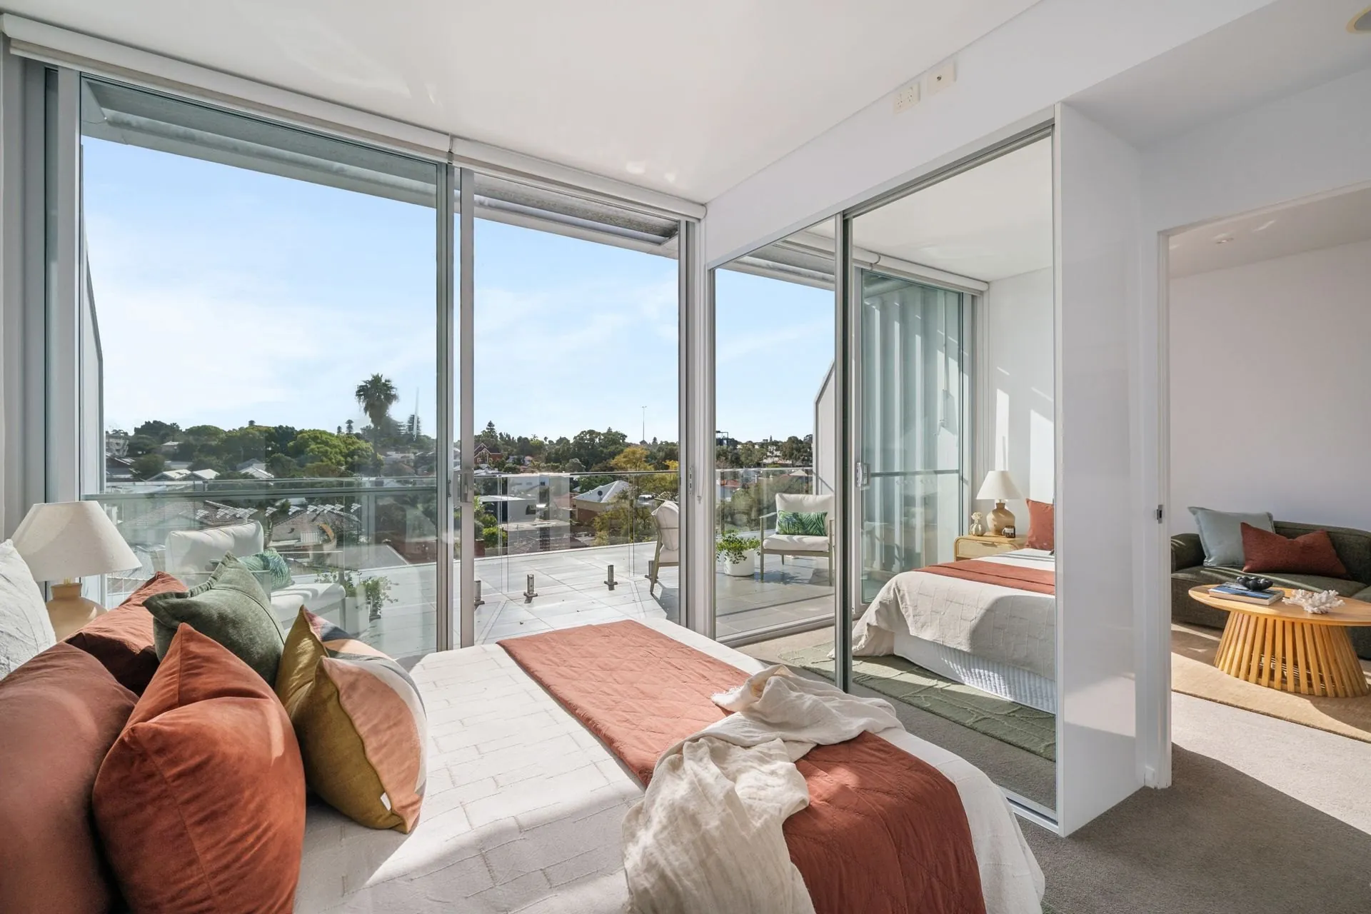
Both bedrooms include built-in robes, with the main bedroom enjoying direct balcony access and the same broad outlook. Two bathrooms, an internal laundry, reverse cycle air conditioning and only one common wall add comfort, practicality and a welcome sense of privacy.
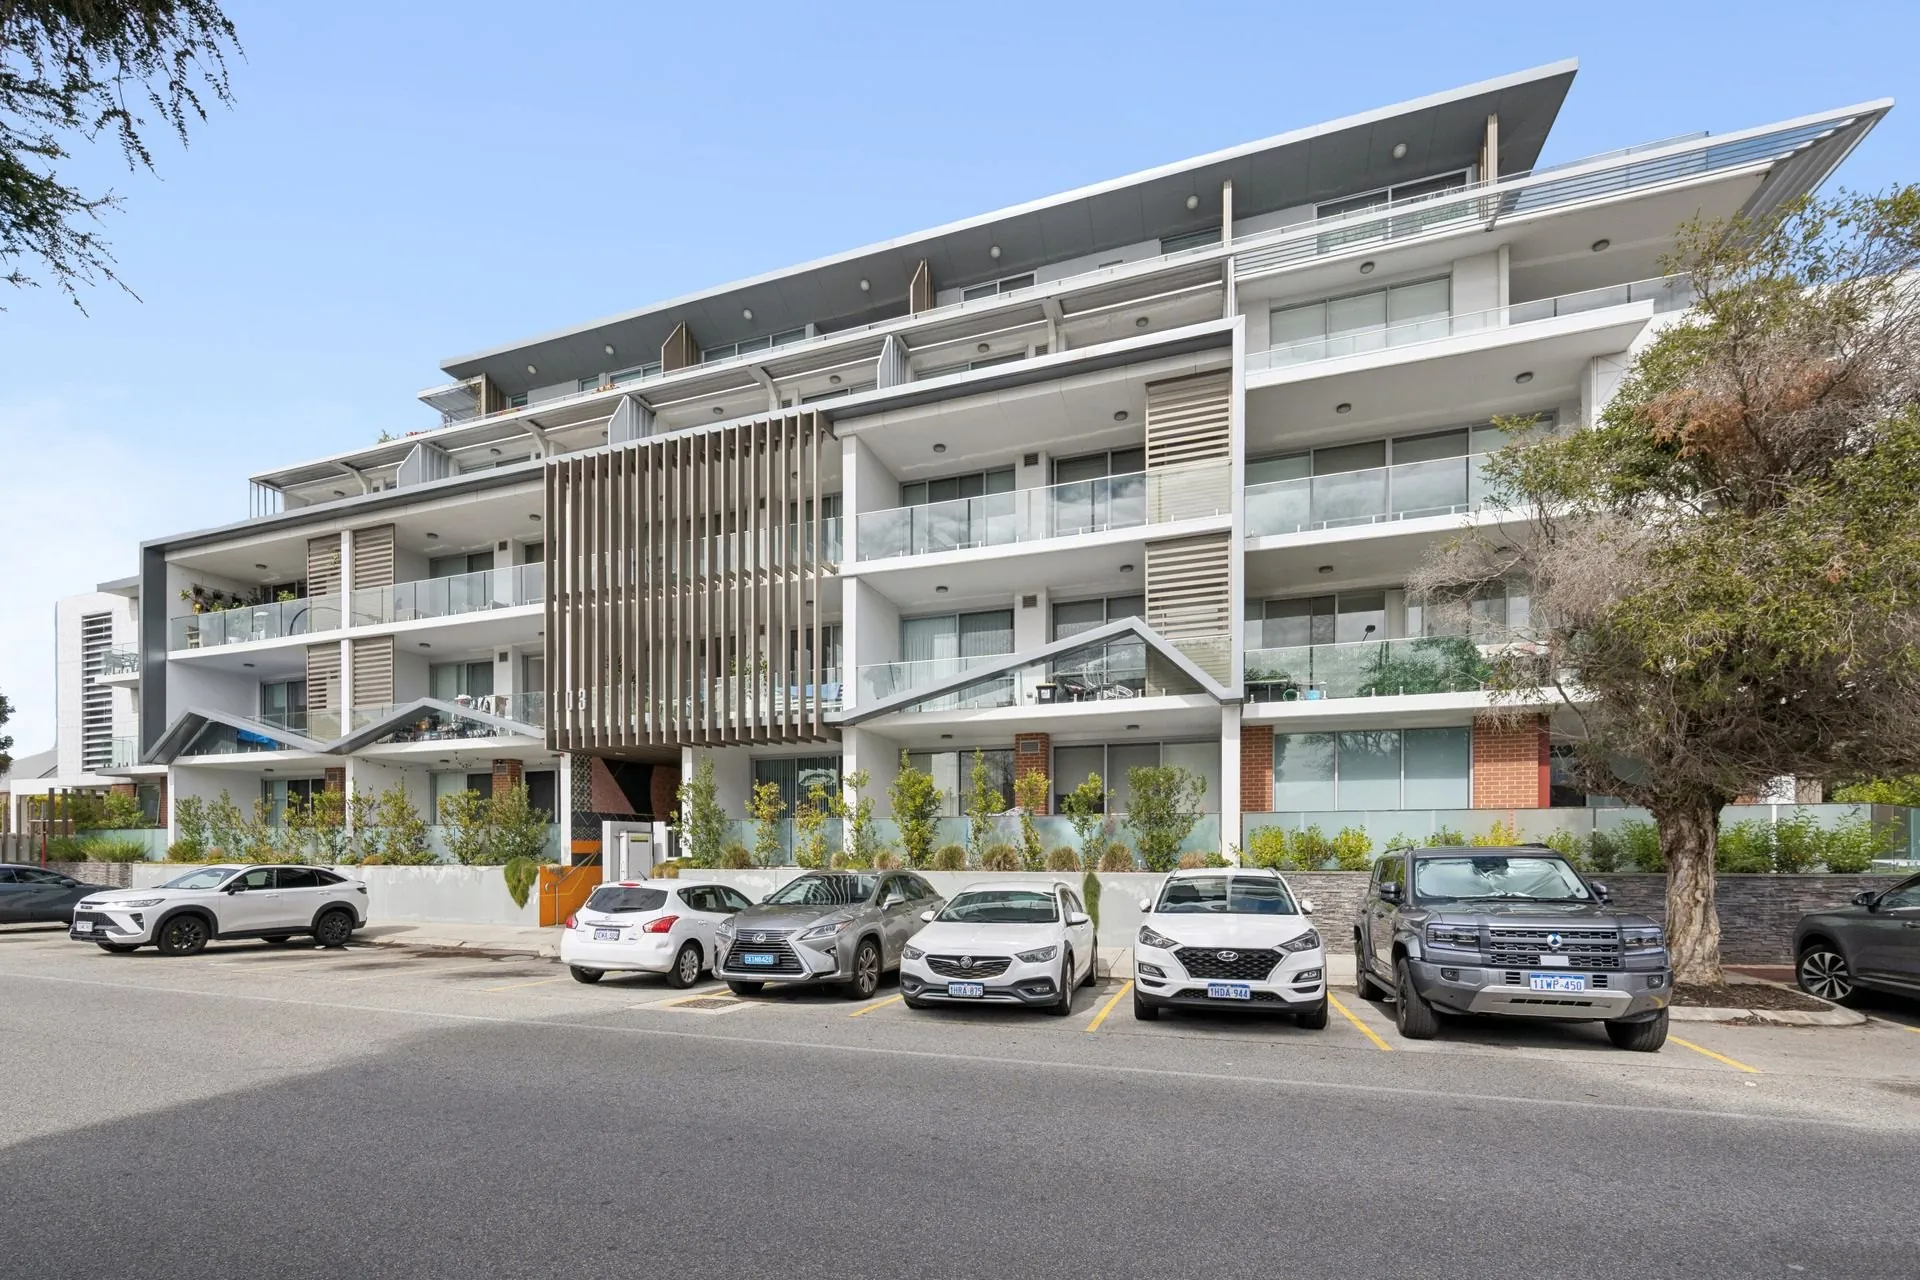
Designed by DMG Architecture, Monarc embraces solar-passive principles through its central courtyard, vertical gardens and considered use of natural light and cross-ventilation. Secure entry, CCTV surveillance and gated single-car parking provide added peace of mind, while the building’s established landscaped spaces offer a calm counterpoint to the activity beyond.
And beyond is where Highgate earns its reputation. Beaufort Street’s cafés, bars and dining are an easy stroll away, Hyde Park is close enough for a morning walk, and HBF Park, Highgate Primary School, public transport links and nearby green spaces are all within convenient reach. With the CBD approximately two kilometres away and straightforward freeway access, this is a home that makes moving around Perth remarkably easy.
Well suited to first-home buyers, downsizers and investors alike, this is an appealing opportunity to secure a private, elevated apartment in one of Perth’s most connected urban neighbourhoods.
For further information or to arrange your viewing, contact Nadija Begovich on 0417 903 990 or Dan Broad on 0422 422 216.
Other Information
• Built: 2015
• Size: 96sqm
• Strata rates: $1,744.20 per quarter
• Council rates: $2,280.06
• Water rates: $1,357.19
Approximate Distances
• Beaufort Street cafés: 150m
• Hyde Park: 1.0km
• HBF Park: 1.1km
• Perth CBD: 2.0km