Request an appraisal
5/43 John St, Inglewood

John

5/43 John St
Inglewood, WA
Under Offer

← All homes

02 — Introduction

Fresh, light and wonderfully Inglewood

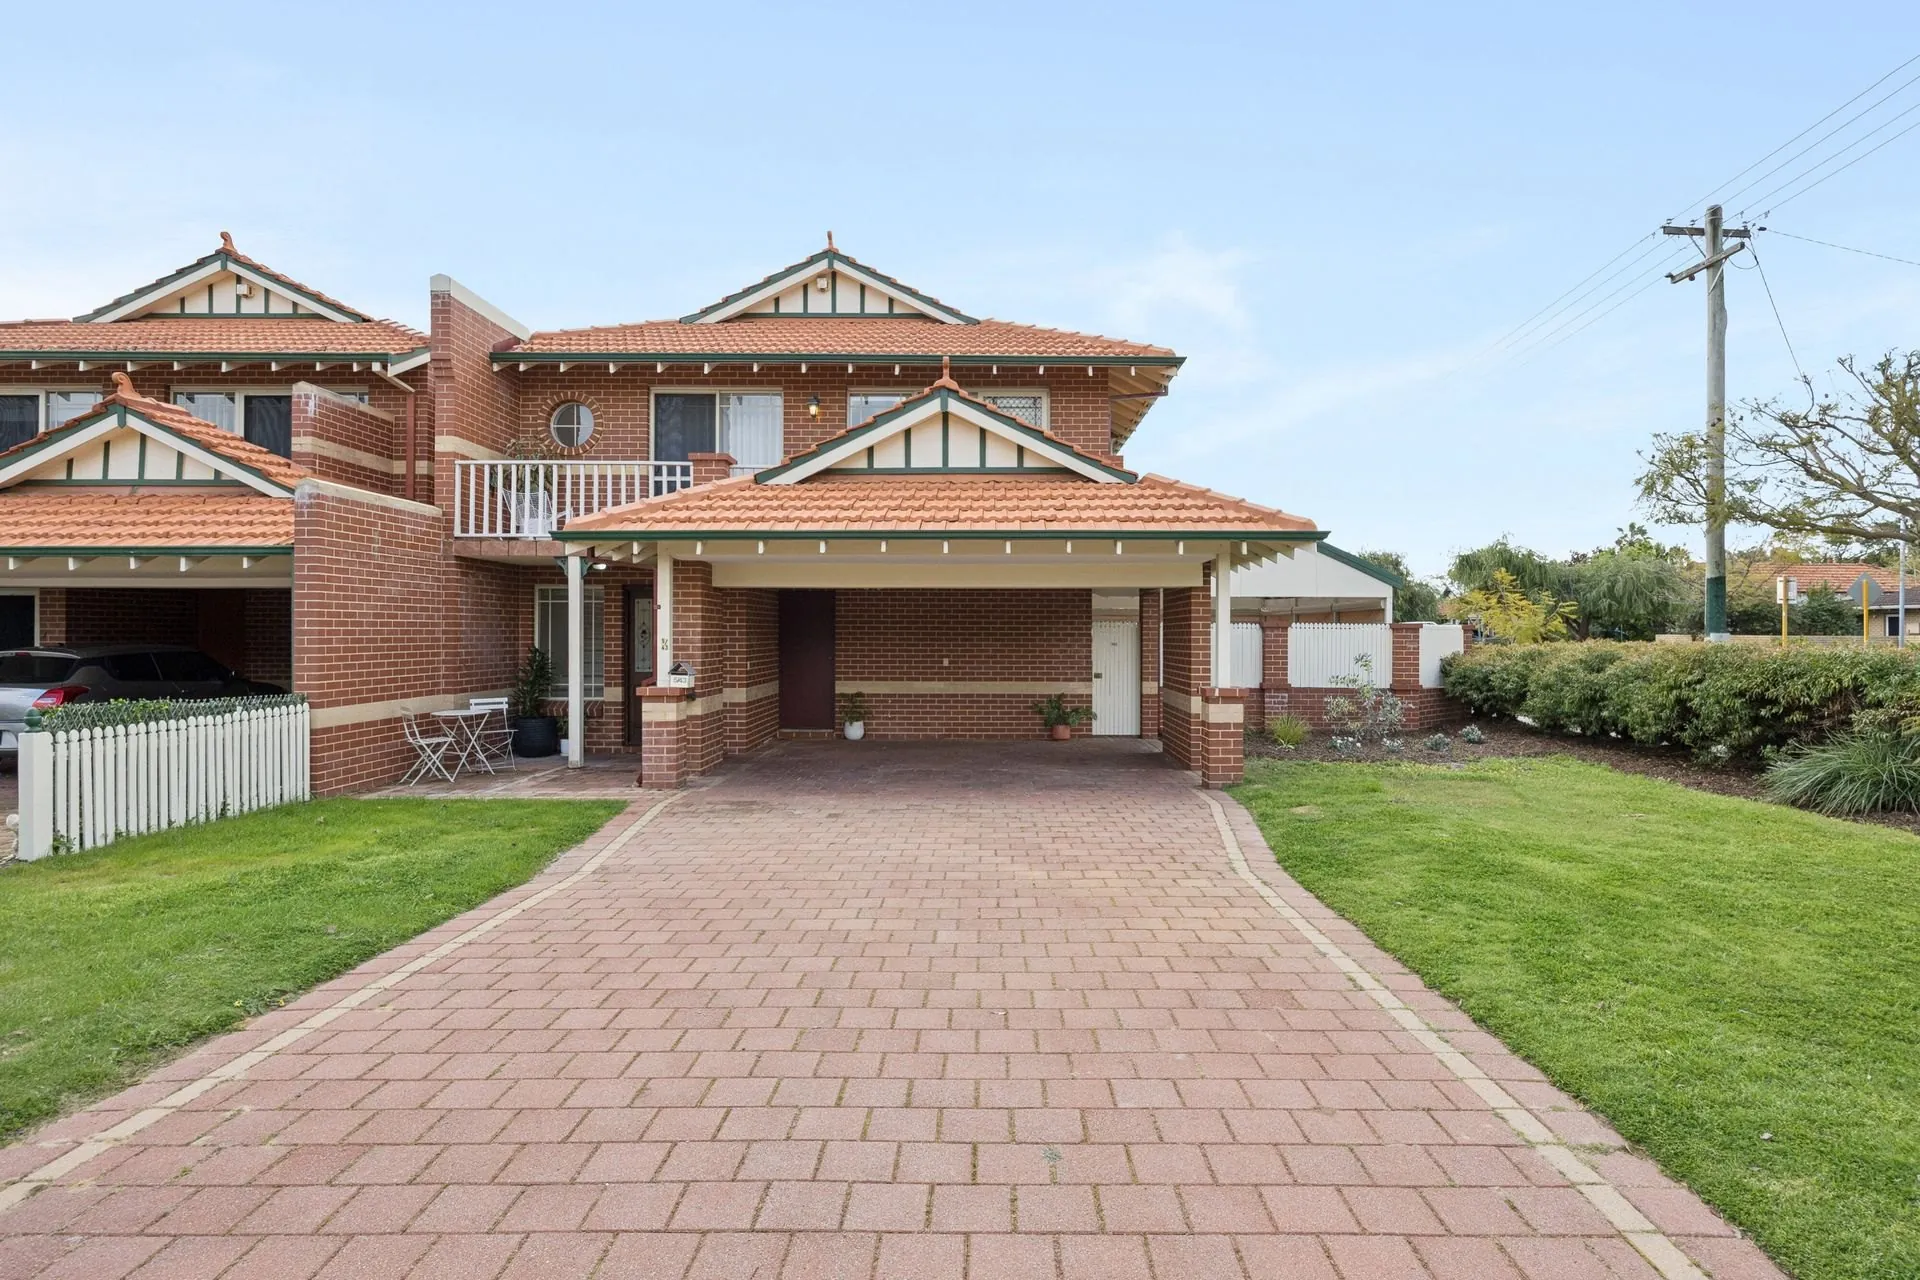
There’s something immediately likeable about this home. With its red-brick façade, terracotta tiled roof and familiar Inglewood character, it feels right at home in its surroundings, yet step inside and the mood shifts to something fresh, bright and decidedly contemporary.

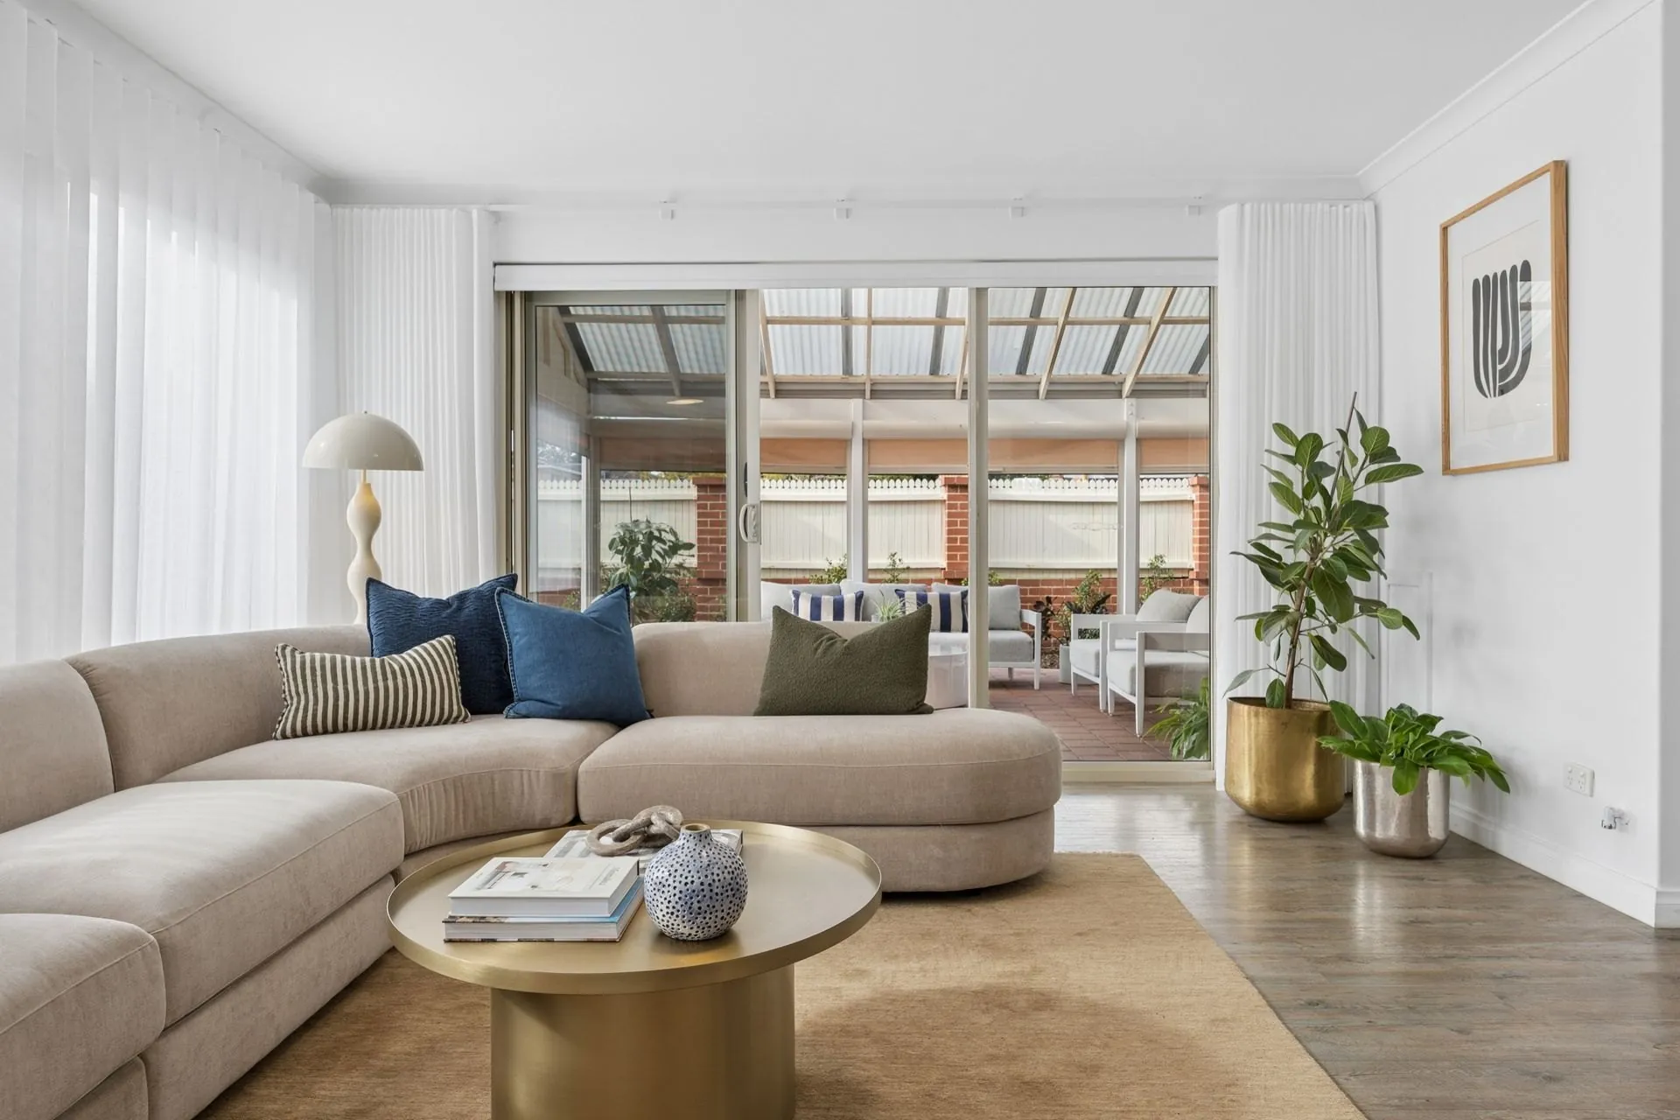
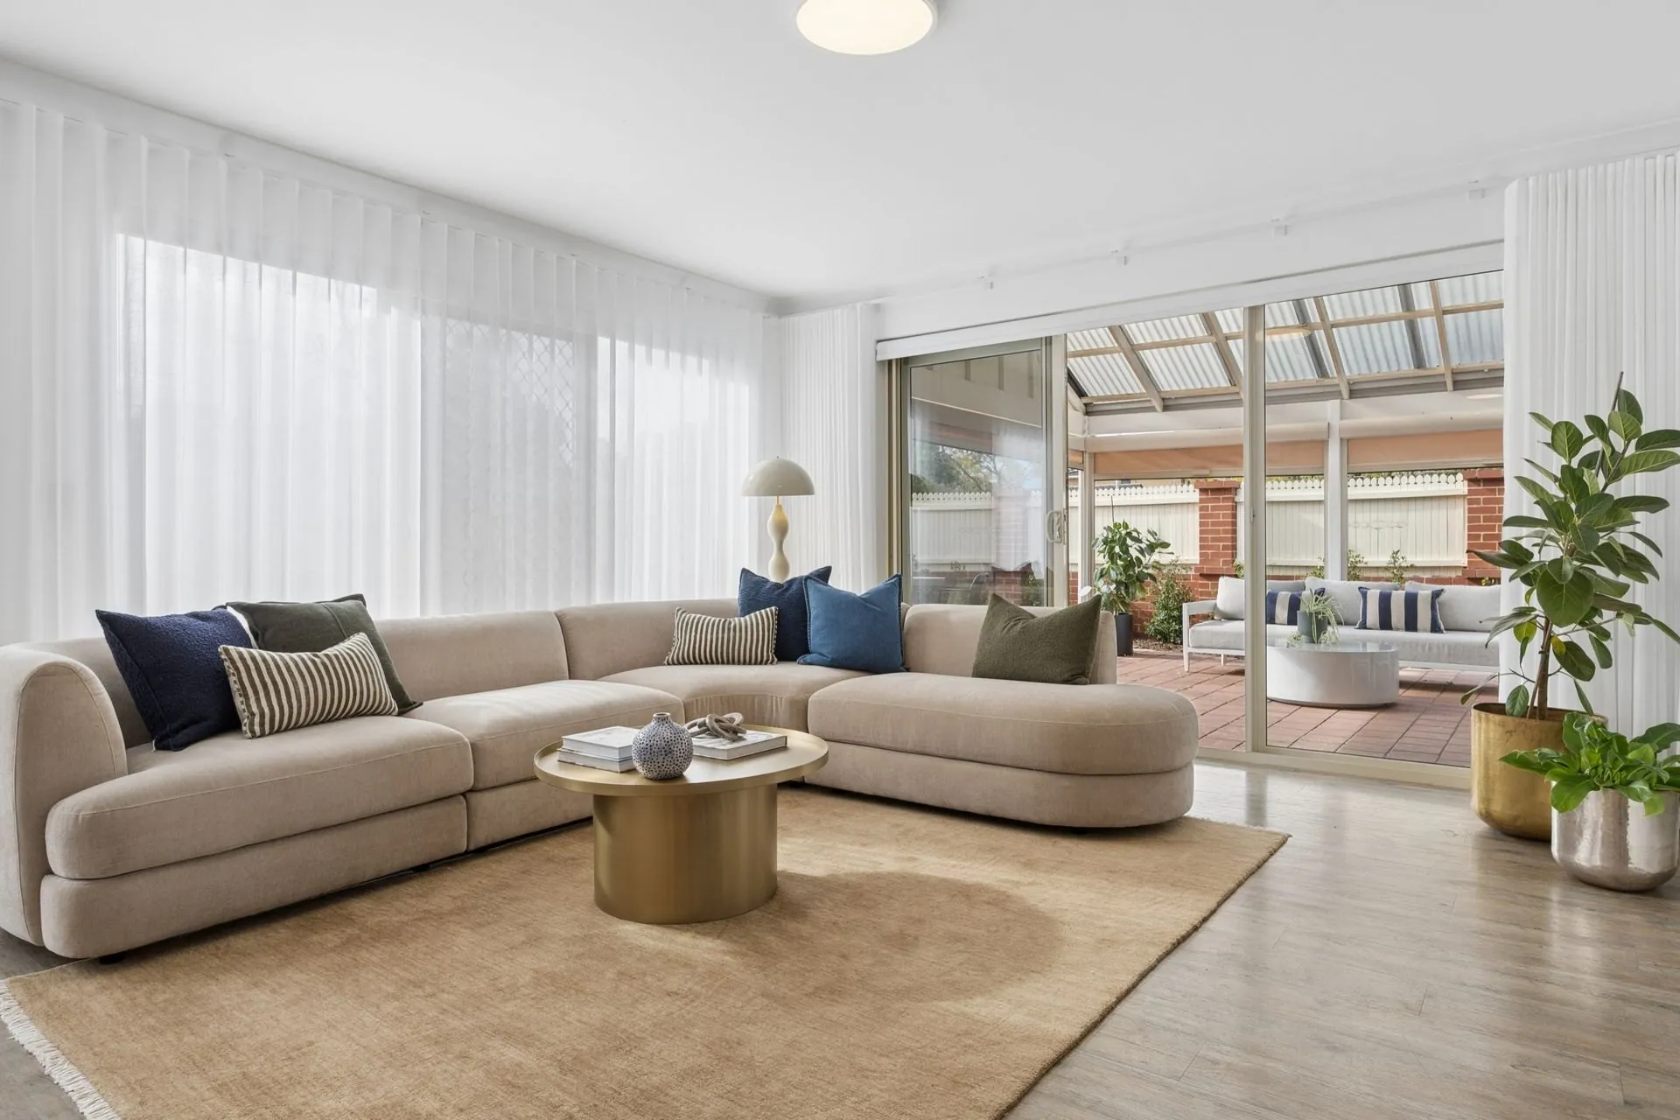
Built in 1996 and occupying a generous 382sqm street facing corner strata-lot, this three bedroom, two bathroom home offers an easy-going layout with plenty of room to live, entertain and enjoy the outdoors. Crisp white interiors and warm timber-look flooring create a light, relaxed feel throughout, while large windows draw plenty of natural light into the main living spaces.

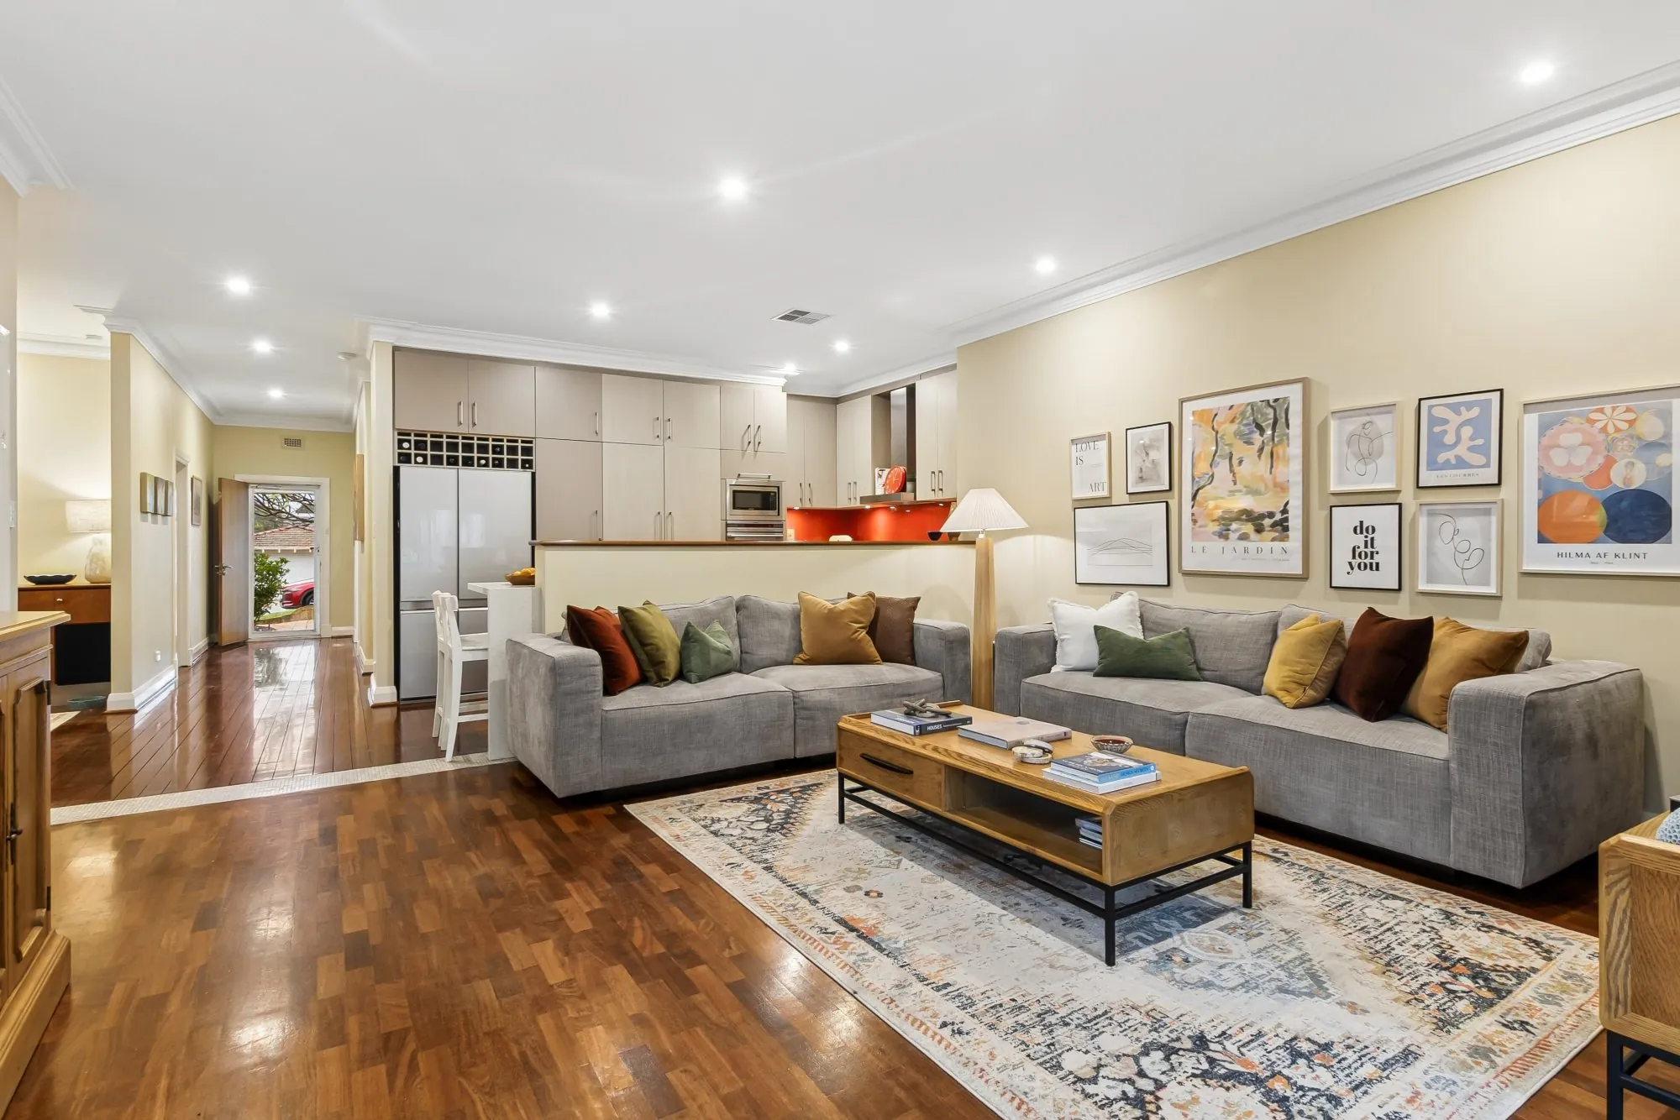
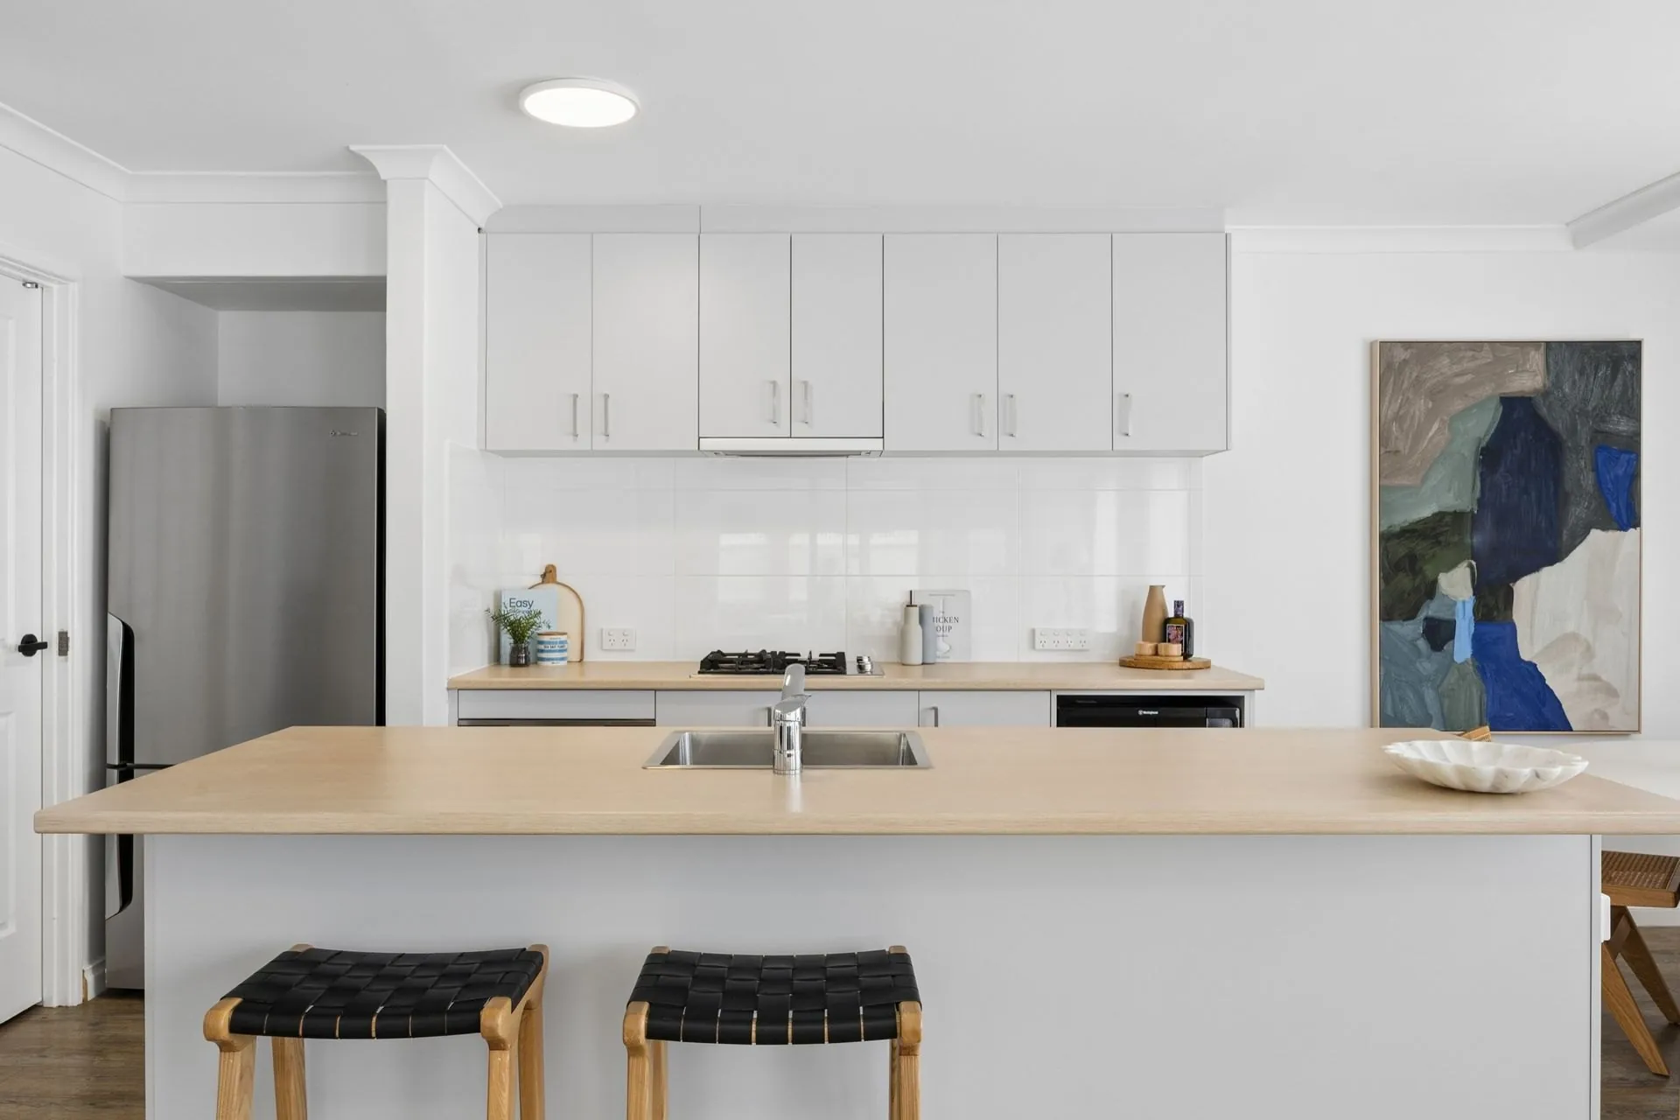
At the heart of the home, the contemporary kitchen is both smart and practical, with plentiful cabinetry, dishwasher, gas cooktop and a large island bench that naturally becomes the place for morning coffee, quick meals or conversation while dinner is underway. It connects effortlessly with the dining area and generous open-plan living zone beyond.
03 — Facts

As advertised

Price guideOffers from $1,275,000
SuburbInglewood
TypeTownhouse
Bedrooms3
Bathrooms2
Car bays2
Size382sqm
Built1996
StatusUnder Offer
AgentsNadija & Dan

04 — Story

Fresh, light and wonderfully Inglewood.

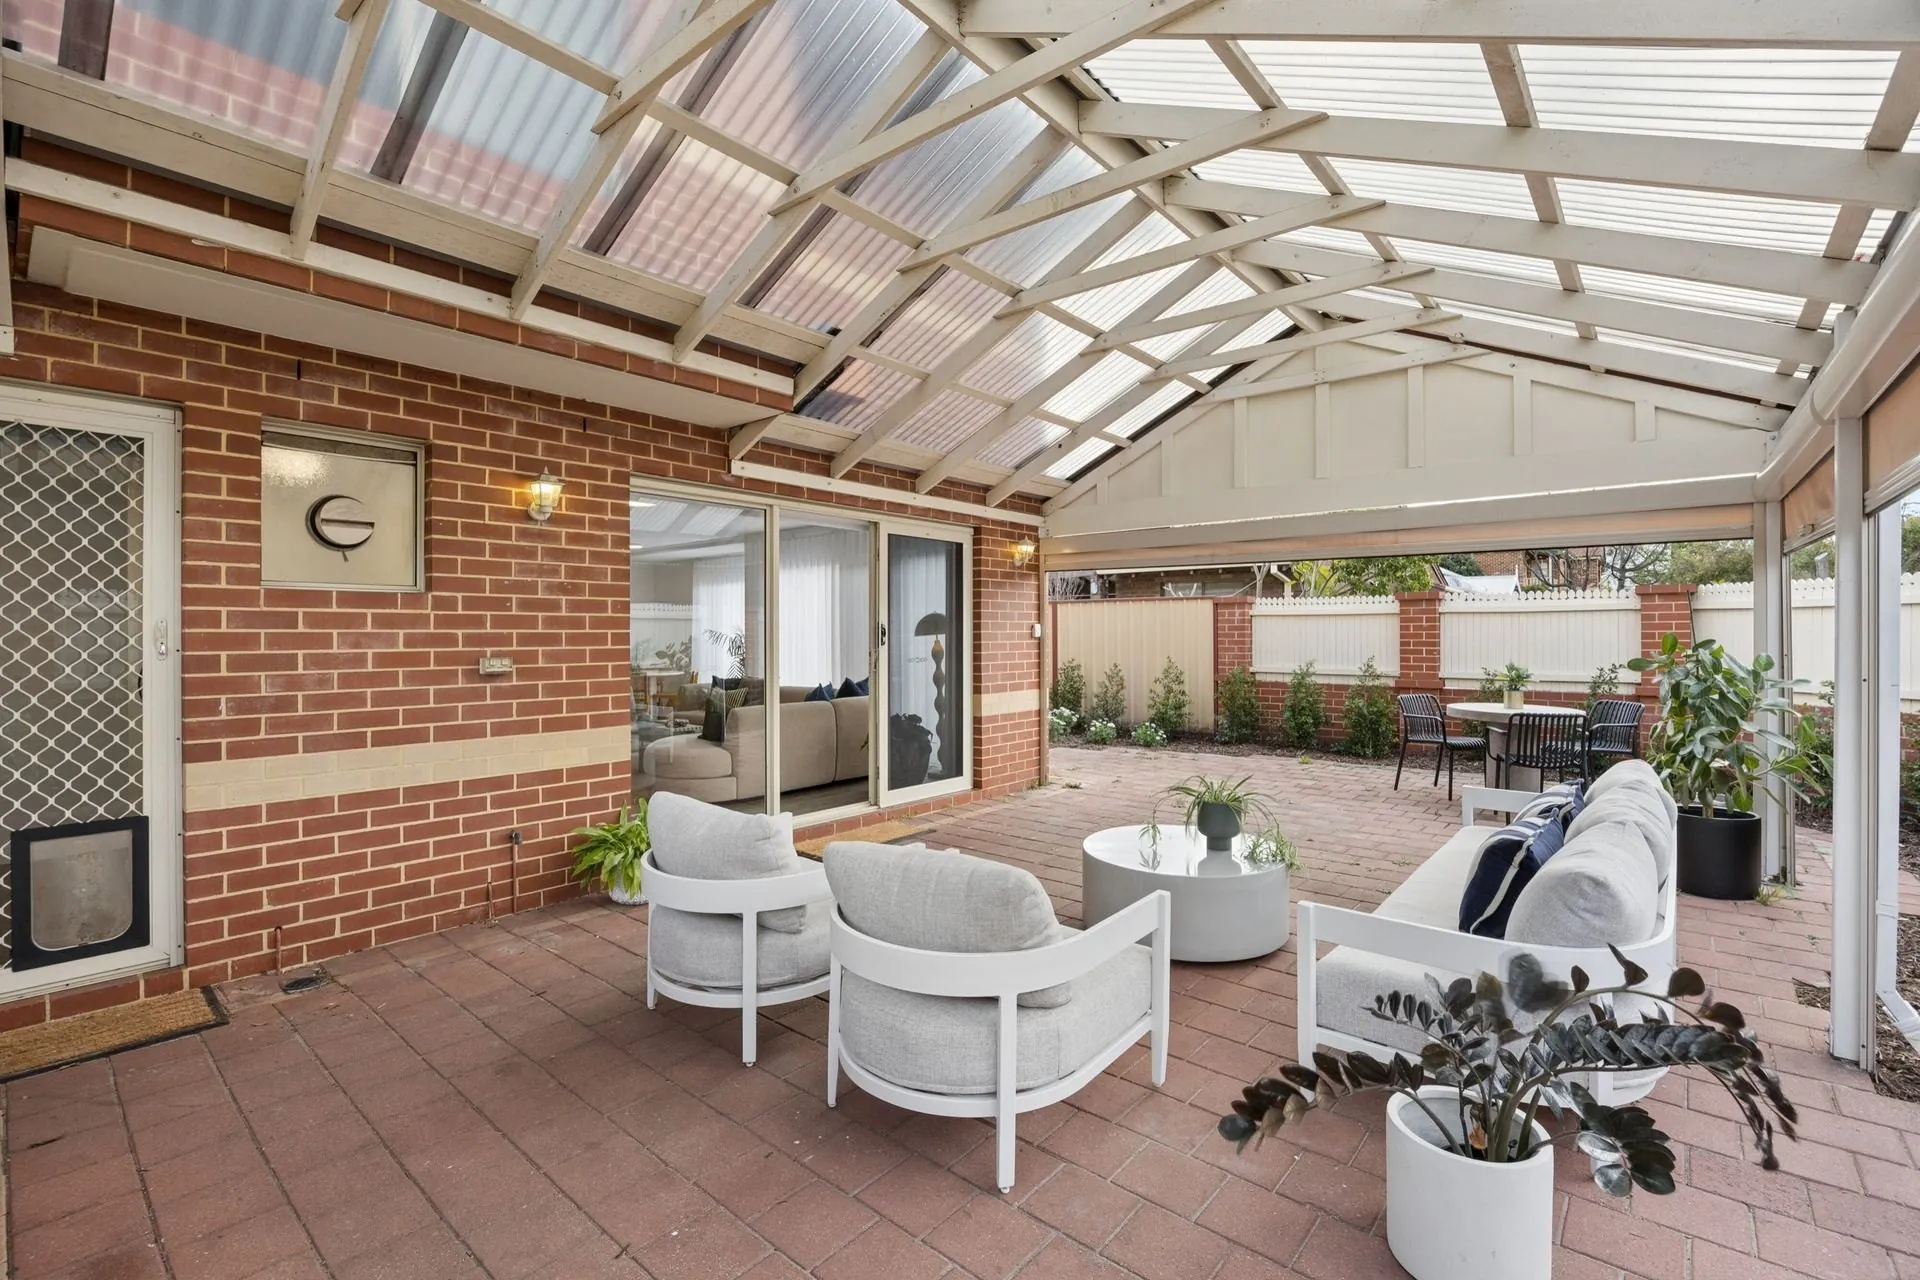
Large sliding doors extend the living space directly outside to an impressive covered alfresco. With its pitched translucent roof, brick paving, outdoor blinds and substantial proportions, it feels like a genuine outdoor room, protected enough for year-round use yet open to the landscaped surrounds. There’s space for lounging, dining and entertaining, all within a fully fenced setting that works just as well for children and pets.

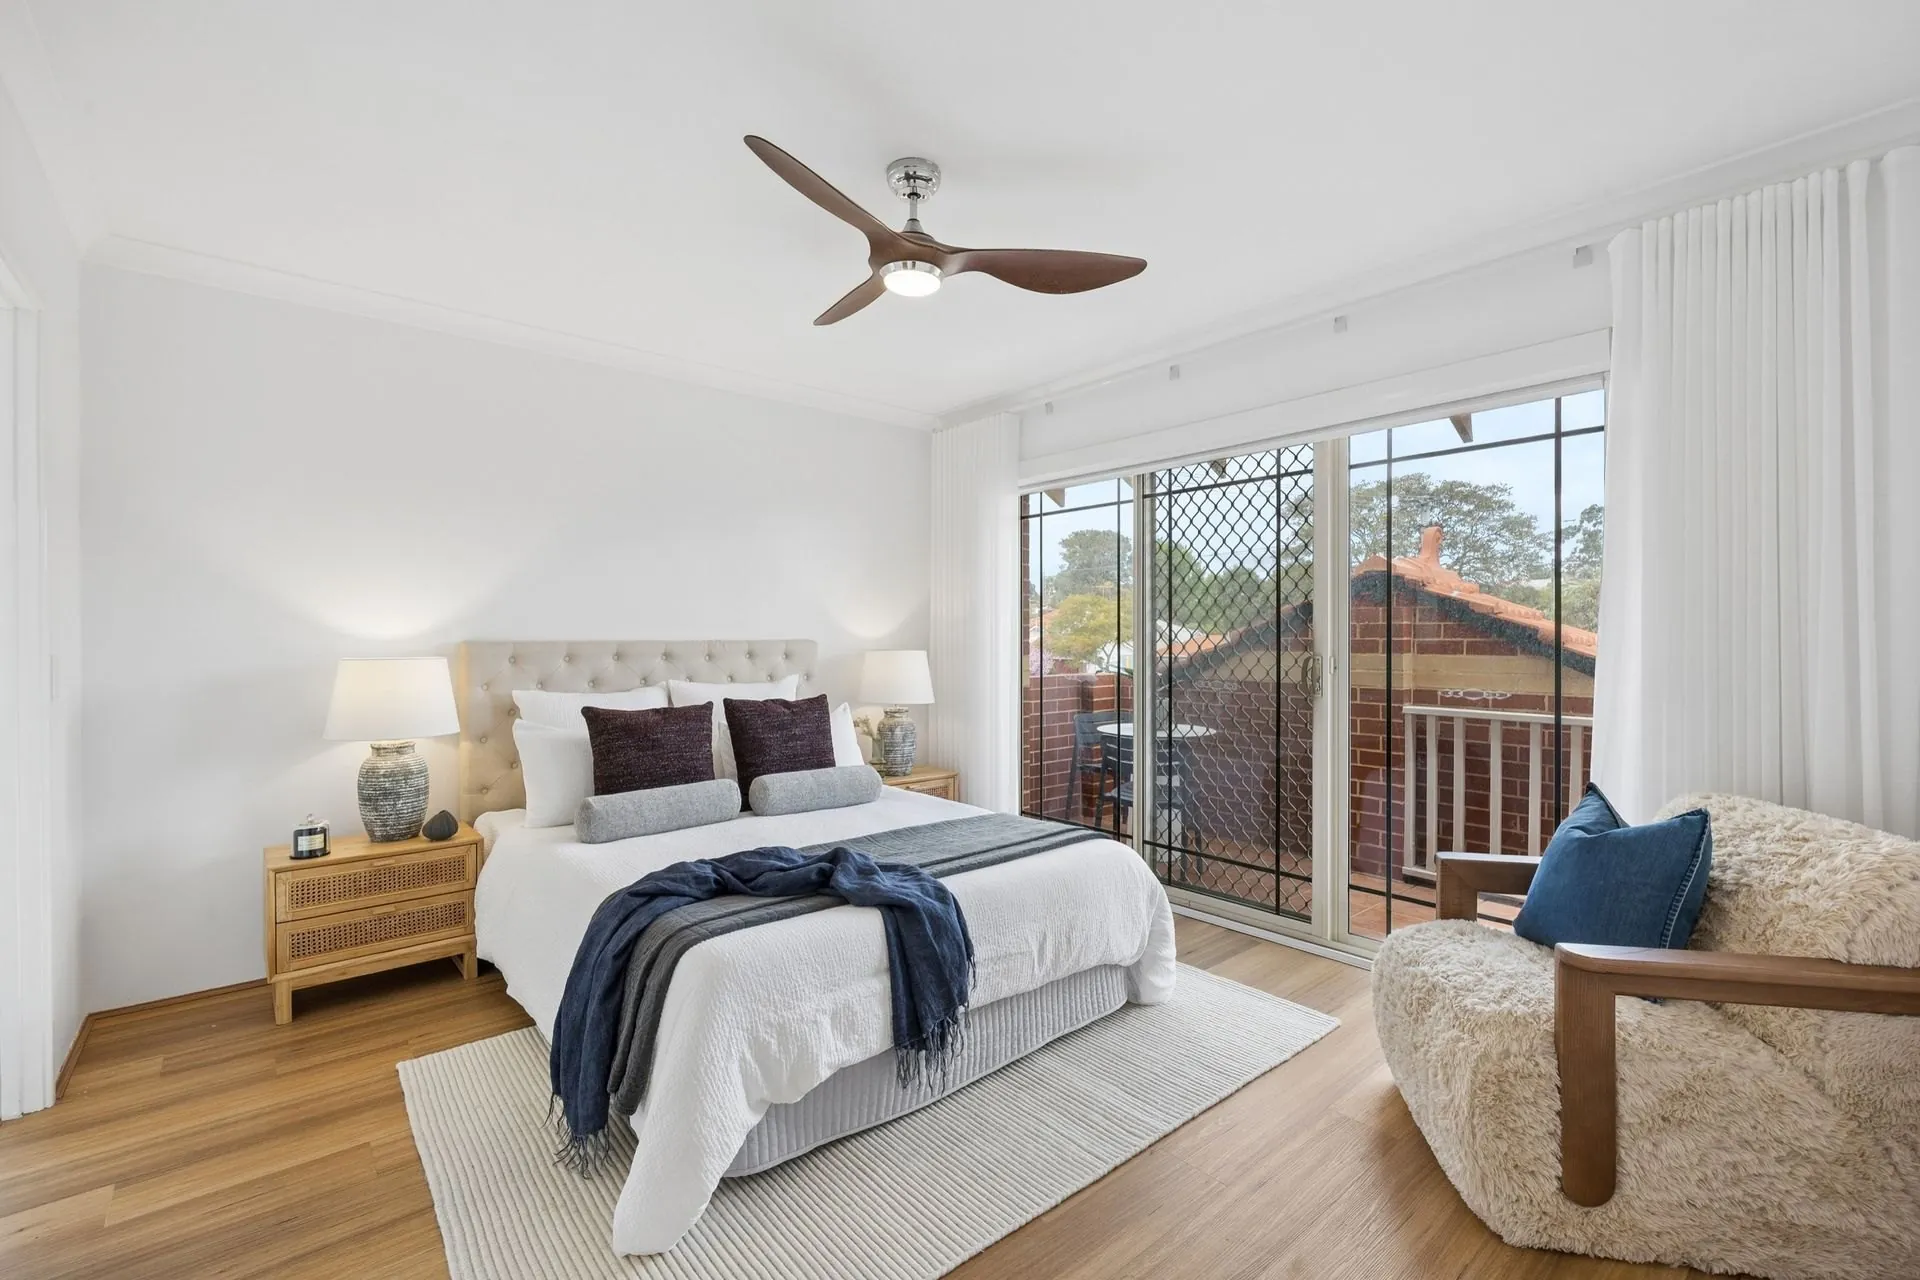
Upstairs, the bedrooms provide a welcome sense of separation. The main bedroom is generous and inviting, with built-in storage and its own beautifully updated ensuite, complete with freestanding bath, separate shower and contemporary vanity. The second bathroom carries the same fresh, understated finish, while three toilets and an internal laundry add plenty of everyday practicality.

It’s comfortable, considered and wonderfully liveable, with evaporative cooling, two carport bays and the sort of outdoor space that can be increasingly hard to find this close to the city.

Then there’s Inglewood itself. Here, everyday errands can become a walk rather than a drive, with Woolworths Inglewood just 300m from home and Hoodburger equally close when cooking isn’t on the agenda. Inglewood Primary School is approximately 1.1km away, while Perth CBD is only 4.1km from home.

It’s a location that puts the convenience of inner-city living within easy reach, while the home itself gives you something equally valuable: space to spread out, a private outdoor setting and an inviting place to come home to.

Approx. Outgoings: Strata Fees $478.50 PQ Council rates $2,415.62 Water rates $1,743

Approx. Distances: Woolworths Inglewood 300m Hoodburger 300m Inglewood Primary 1.1km Perth 4.1km

05 — Gallery

5 photographs

5/43 John St, Inglewood, photo 15/43 John St, Inglewood, photo 25/43 John St, Inglewood, photo 35/43 John St, Inglewood, photo 45/43 John St, Inglewood, photo 5

06 — Your agents

Nadija Begovich & Dan Broad

Nadija
0417 903 990
Dan
0422 422 216
Email
nadija@theperthpropertyco.com.au
Office
434 Fitzgerald St, North Perth
Ask a question What can I borrow?Stamp duty calculator

Inspections

By appointment.

Ask a question and we’ll send the next open home, or book a private viewing that suits you. [Times from CRM]

Location

5/43 John St, Inglewood WA

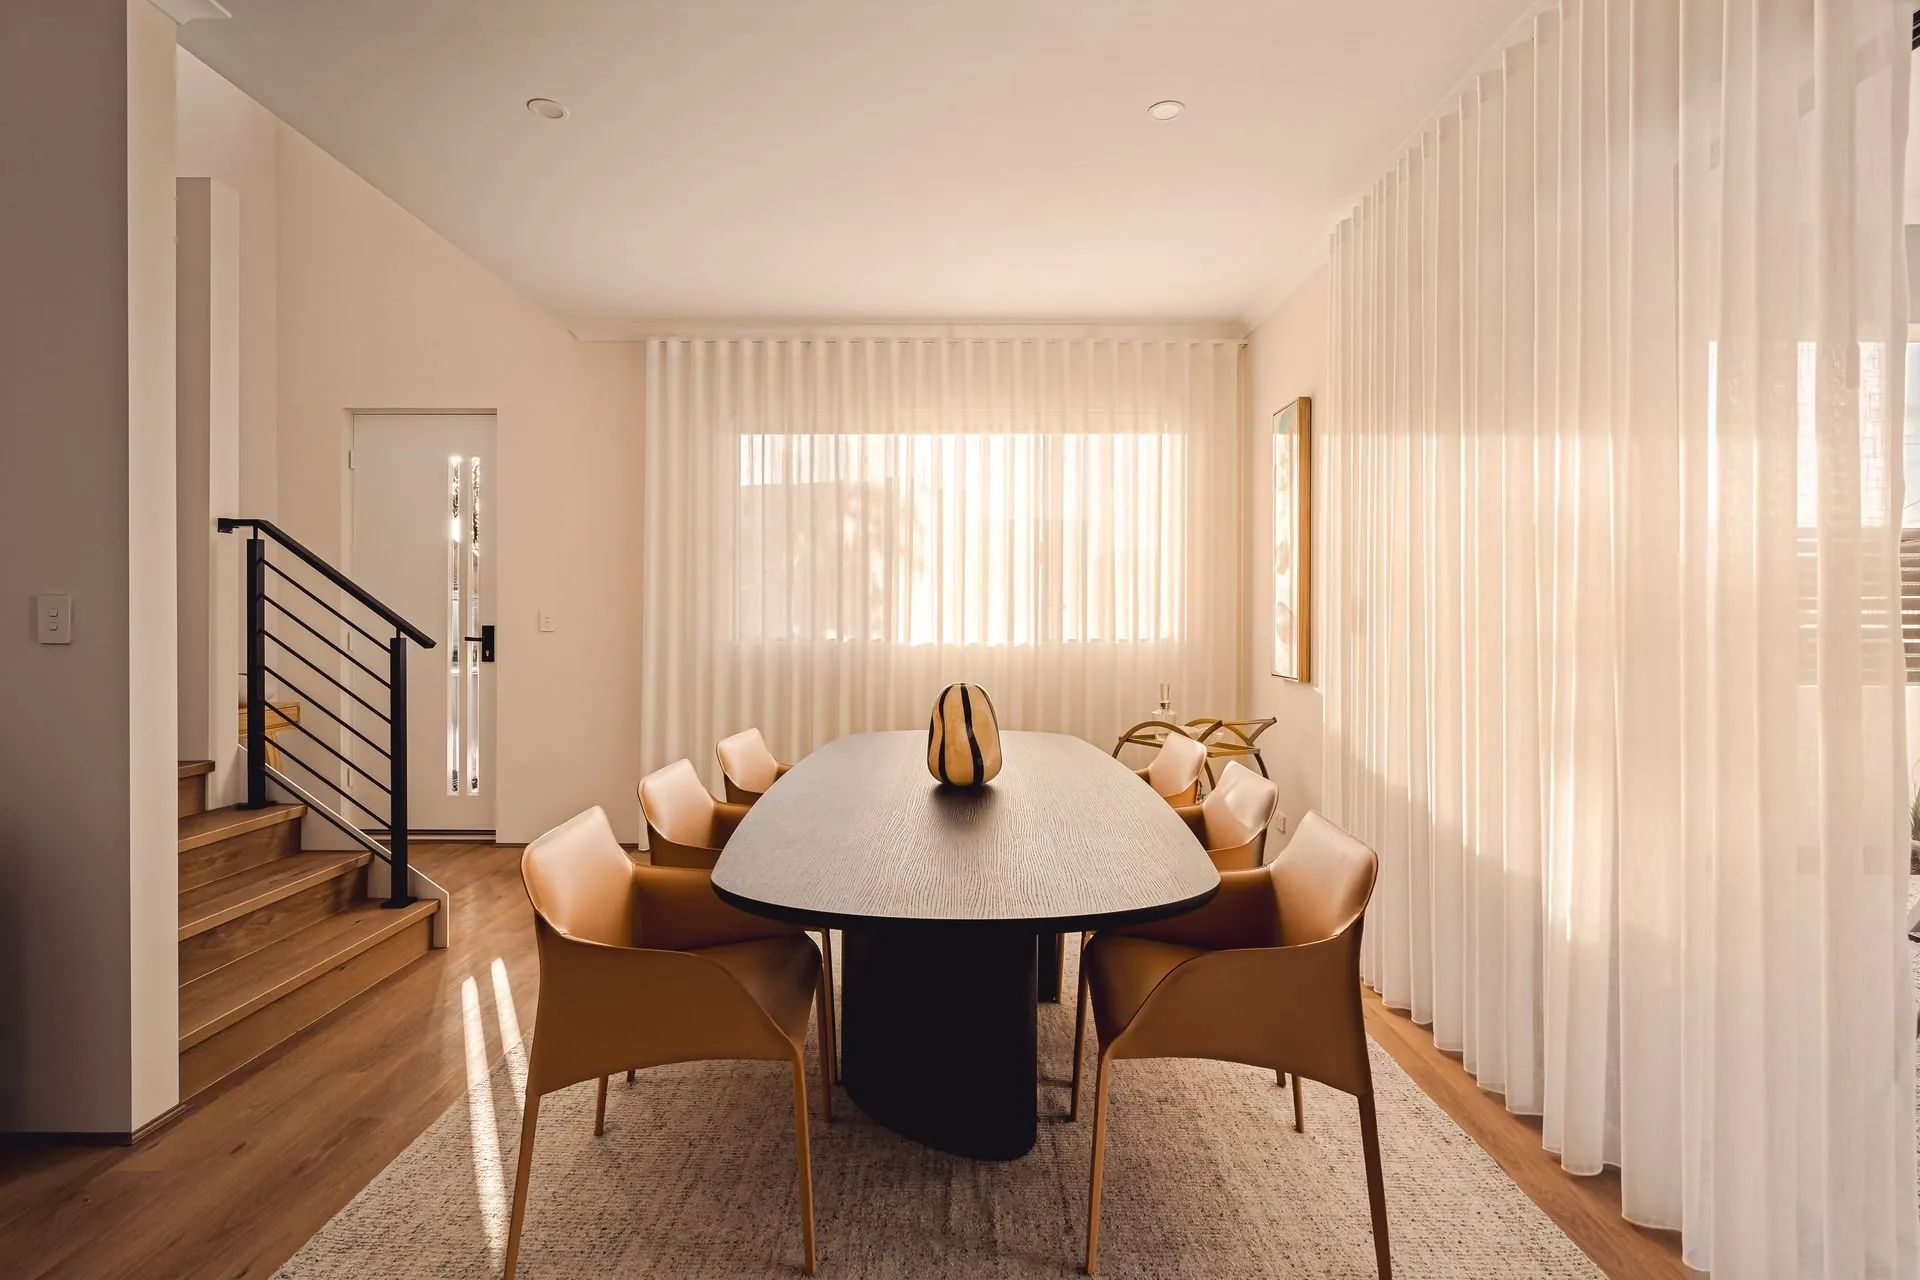
Styled dining room at 94 Gabriel St, Cloverdale

Start your sales journey

Selling is more than just a transaction—it's an art. Let's talk about yours.

Request an appraisal